Live build journal · Houston Bay Area
Oleander
An elevated two-unit build followed from the first piling through the final walk.
Follow the build ProjectsPlan a build
Live build journal · Houston Bay Area
An elevated two-unit build followed from the first piling through the final walk.
Follow the buildFrom the ground up
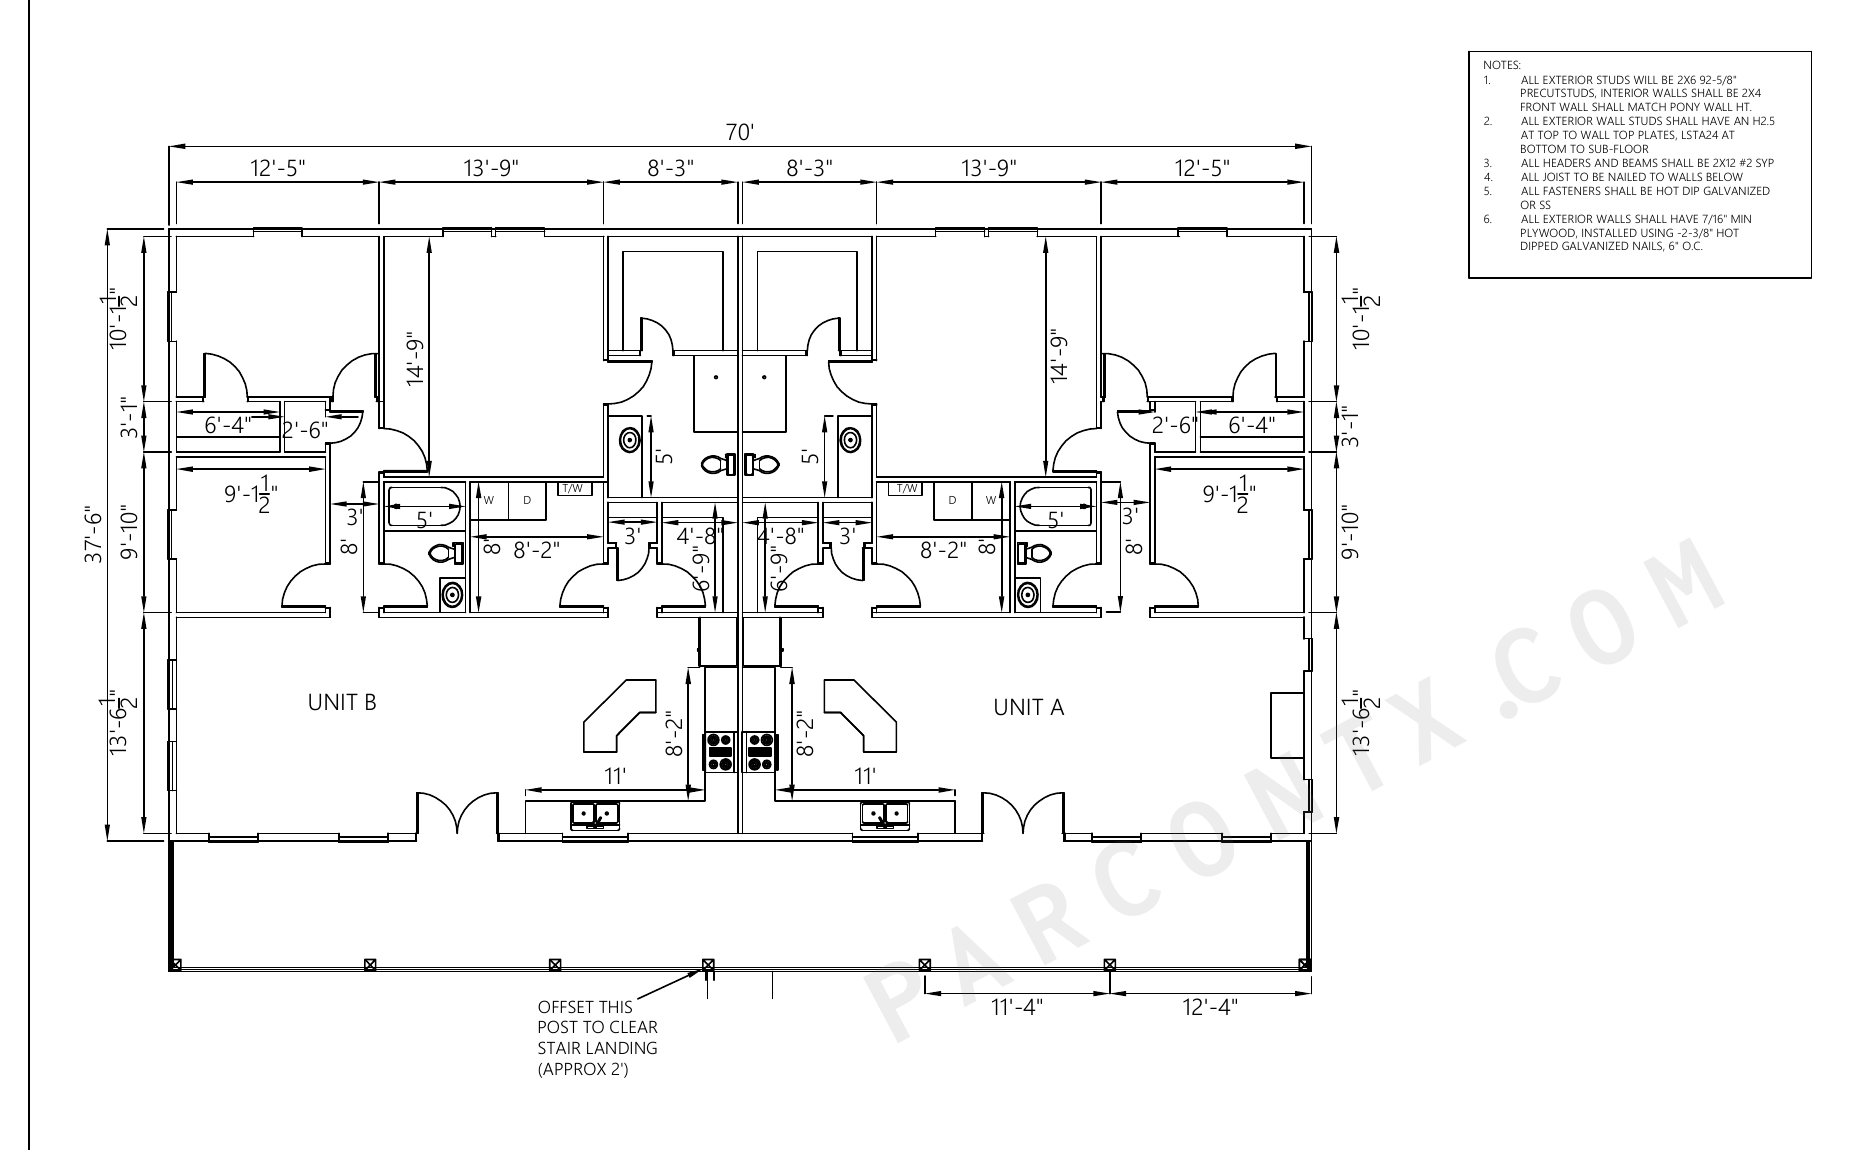
Oleander begins on a vacant Gulf Coast lot and rises on a treated timber piling foundation. The building is elevated above grade, with two mirrored residences planned as one structural, architectural, and construction system.
This journal will show the work that finished photographs usually hide: layout, pilings, framing, weather protection, systems, inspections, finishes, and the decisions that connect every stage.
Mirrored residences
Total square feet
Treated 10×10 pilings
Gulf Coast foundation
The construction story
The first visible milestone is also one of the most important. The piling grid carries the elevated floor system and establishes the geometry that every stage above it must follow.
We will document the real sequence as it happens—showing how drawings become field layout, structural work, and eventually a completed property.
Build journal
Follow each major construction milestone here as the Oleander duplex moves forward.
The mirrored two-unit plan, elevated foundation system, structural details, wind requirements, and permit package were coordinated before construction release.
The vacant lot is being laid out for the elevated structure, access, utilities, drainage, parking, and the first structural work.
Thirty-five treated 10×10 timber pilings establish the foundation grid for the elevated duplex. Installation is scheduled for September 22–23, subject to weather and field conditions.
The elevated beam and floor system will connect the piling grid before wall and roof framing bring the duplex above the site.
Roofing, impact-rated openings, weather protection, plumbing, electrical, HVAC, and the exterior envelope move the structure toward a controlled interior.
Finishes, fixtures, final inspections, site work, and closeout turn the construction sequence into two complete residences.
Follow the field work
Watch for new Oleander updates as the pilings go in and the elevated structure begins to take shape.
Your next project