PARCONTX - Design, Build, Develop HomePlan your build

PARCONTX plan collection

Start with a plan.
Make it yours.




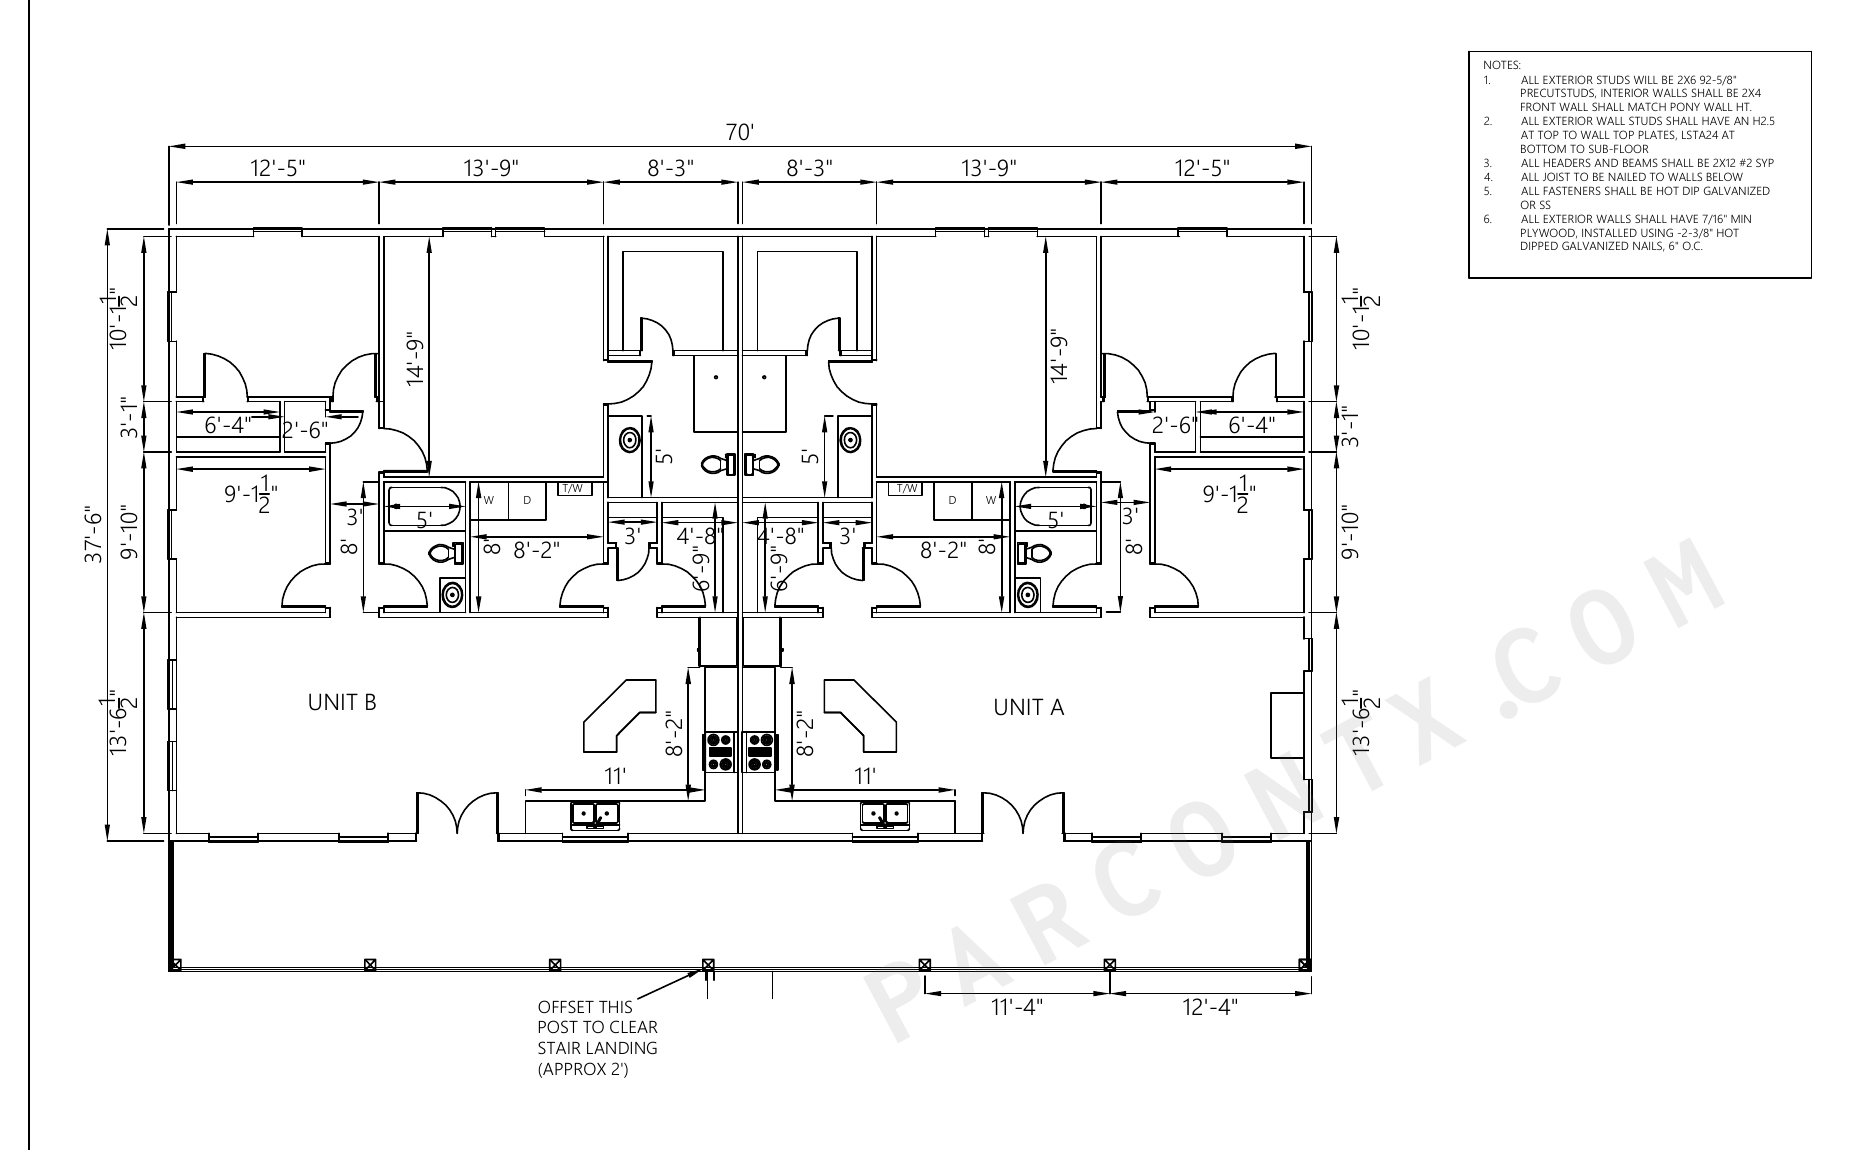
Explore a real duplex concept and several custom-home planning directions. PARCONTX can adapt the right starting point to your property, priorities, budget, and local requirements.

A stronger starting point
for new construction.

These are not one-size-fits-all permit packages. They are practical starting points that help you see the layout, scale, and possibilities before PARCONTX coordinates property-specific design, engineering, approvals, budgeting, and construction.

Choose the way
you want to live.

These planning directions show the types of custom homes PARCONTX can develop. Room counts, square footage, architecture, garage placement, and structural systems are shaped around your property and priorities.

01


Single-story courtyard home

A connected one-level plan organized around indoor-outdoor living, natural light, and a private primary suite.

  • 3-4 bedrooms
  • Flexible office or guest room
  • Attached or detached garage
Develop this direction
02


Two-story family home

A space-efficient plan with the primary suite downstairs and secondary bedrooms, game space, and storage upstairs.

  • 4-5 bedrooms
  • Primary suite on first floor
  • Game room and optional media room
Develop this direction
03

Multigenerational home

A main residence with a connected private suite for extended family, long-term guests, or flexible future use.

  • Private secondary suite
  • Optional separate entrance
  • Shared or independent living area
Develop this direction

The lot changes
the plan.

Setbacks, floodplain requirements, utilities, access, drainage, soil conditions, deed restrictions, HOA standards, and municipal codes can all affect what fits and what it costs. PARCONTX begins with the property so the design has a responsible path toward construction.

  1. 01Property and feasibility review
  2. 02Concept development and budget alignment
  3. 03Architecture, engineering, and approvals
  4. 04Construction and project delivery
Start with your property
Important plan note

All displayed plans and diagrams are conceptual marketing material. They are not construction documents, permit-ready plans, engineering, pricing guarantees, or representations that a plan will fit every property. Final scope, dimensions, systems, code compliance, pricing, and approvals are developed for the specific site and owner.

Let’s plan what’s next.

Start a new-construction inquiry