

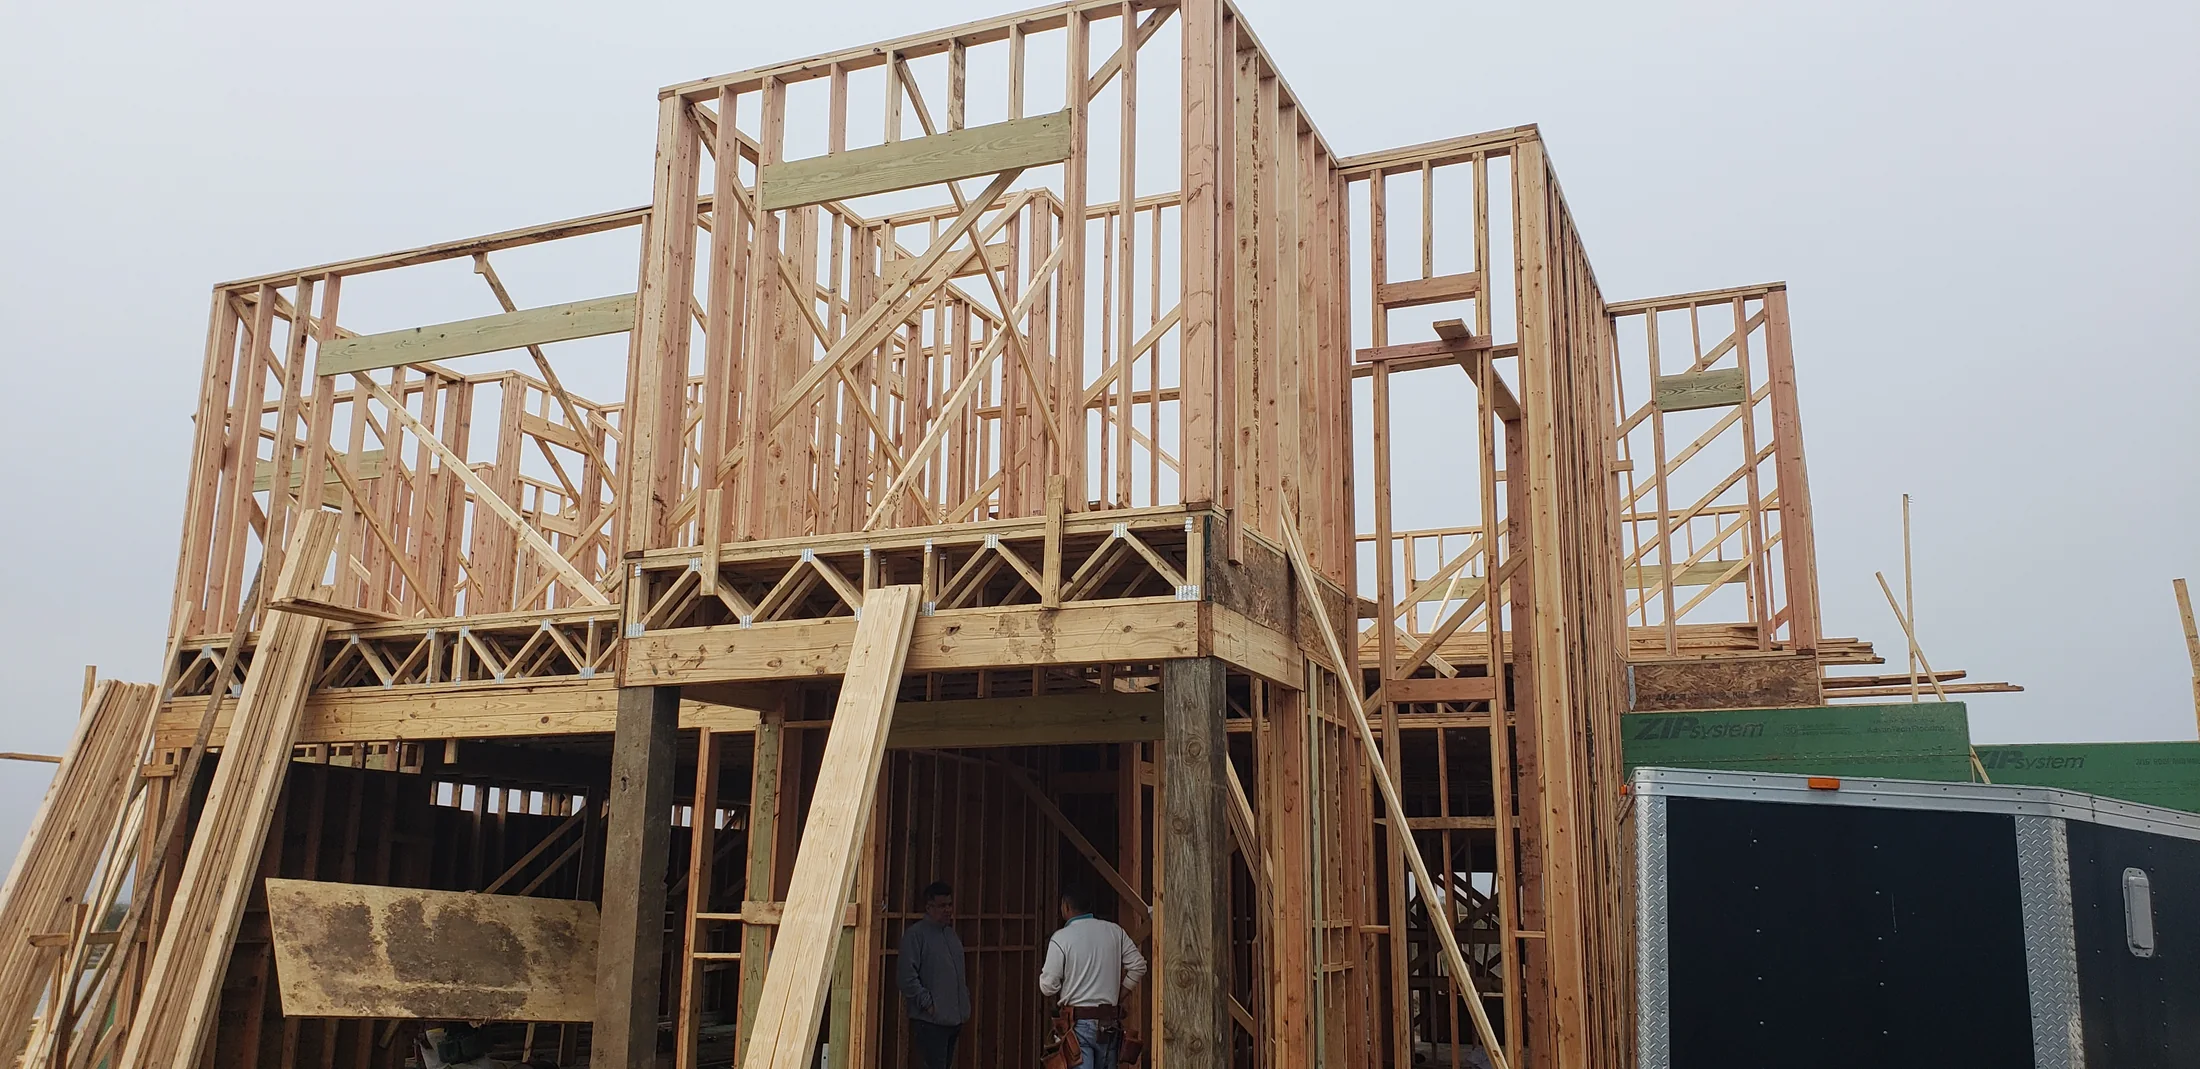
Start with the actual vehicle—not a garage label
“Two-car garage” is a familiar label, but it is not a complete design brief. A pickup, SUV, work van, recreational vehicle, or future vehicle may need more width, depth, height, and maneuvering space than the label suggests.
Measure the vehicle as it is actually driven. Manufacturer dimensions are a useful starting point, but accessories and daily habits determine the real operating envelope.
- Overall width with mirrors extended and folded
- Overall length including a hitch, spare tire, bumper, or equipment rack
- Total height with antennas, roof racks, or accessories
- Space required to open doors, a tailgate, or a rear hatch
- Charging-port, fuel-door, tool-box, and equipment access
- A likely future replacement vehicle that may be larger
Confirm the finished garage-door opening
The advertised garage-door size is only part of the answer. Finished jambs, trim, weather seals, tracks, springs, structural framing, and the open door itself all affect usable clearance.
A vehicle that technically fits with only a narrow margin can still be stressful to park. The goal is a comfortable, repeatable entrance—not a one-time demonstration that the mirrors barely clear.
- Finished width between seals and trim
- Clear height beneath the open door and hardware
- Operator, lighting, fan, beam, and storage-rack conflicts
- Driveway elevation and slope at the threshold
- Driver sightlines during the approach
Test the entire driveway approach
A detached garage cannot be designed independently from the driveway. A straight approach is different from a 90-degree turn through a side yard. Gates, fences, columns, landscaping, utility equipment, condensers, and the main house can reduce the maneuvering area before the vehicle reaches the door.
The site plan should show whether the vehicle can line up, enter, back out, and operate when another vehicle is parked nearby. Future improvements such as a generator, fence, or landscape bed should not quietly consume the required turning space.
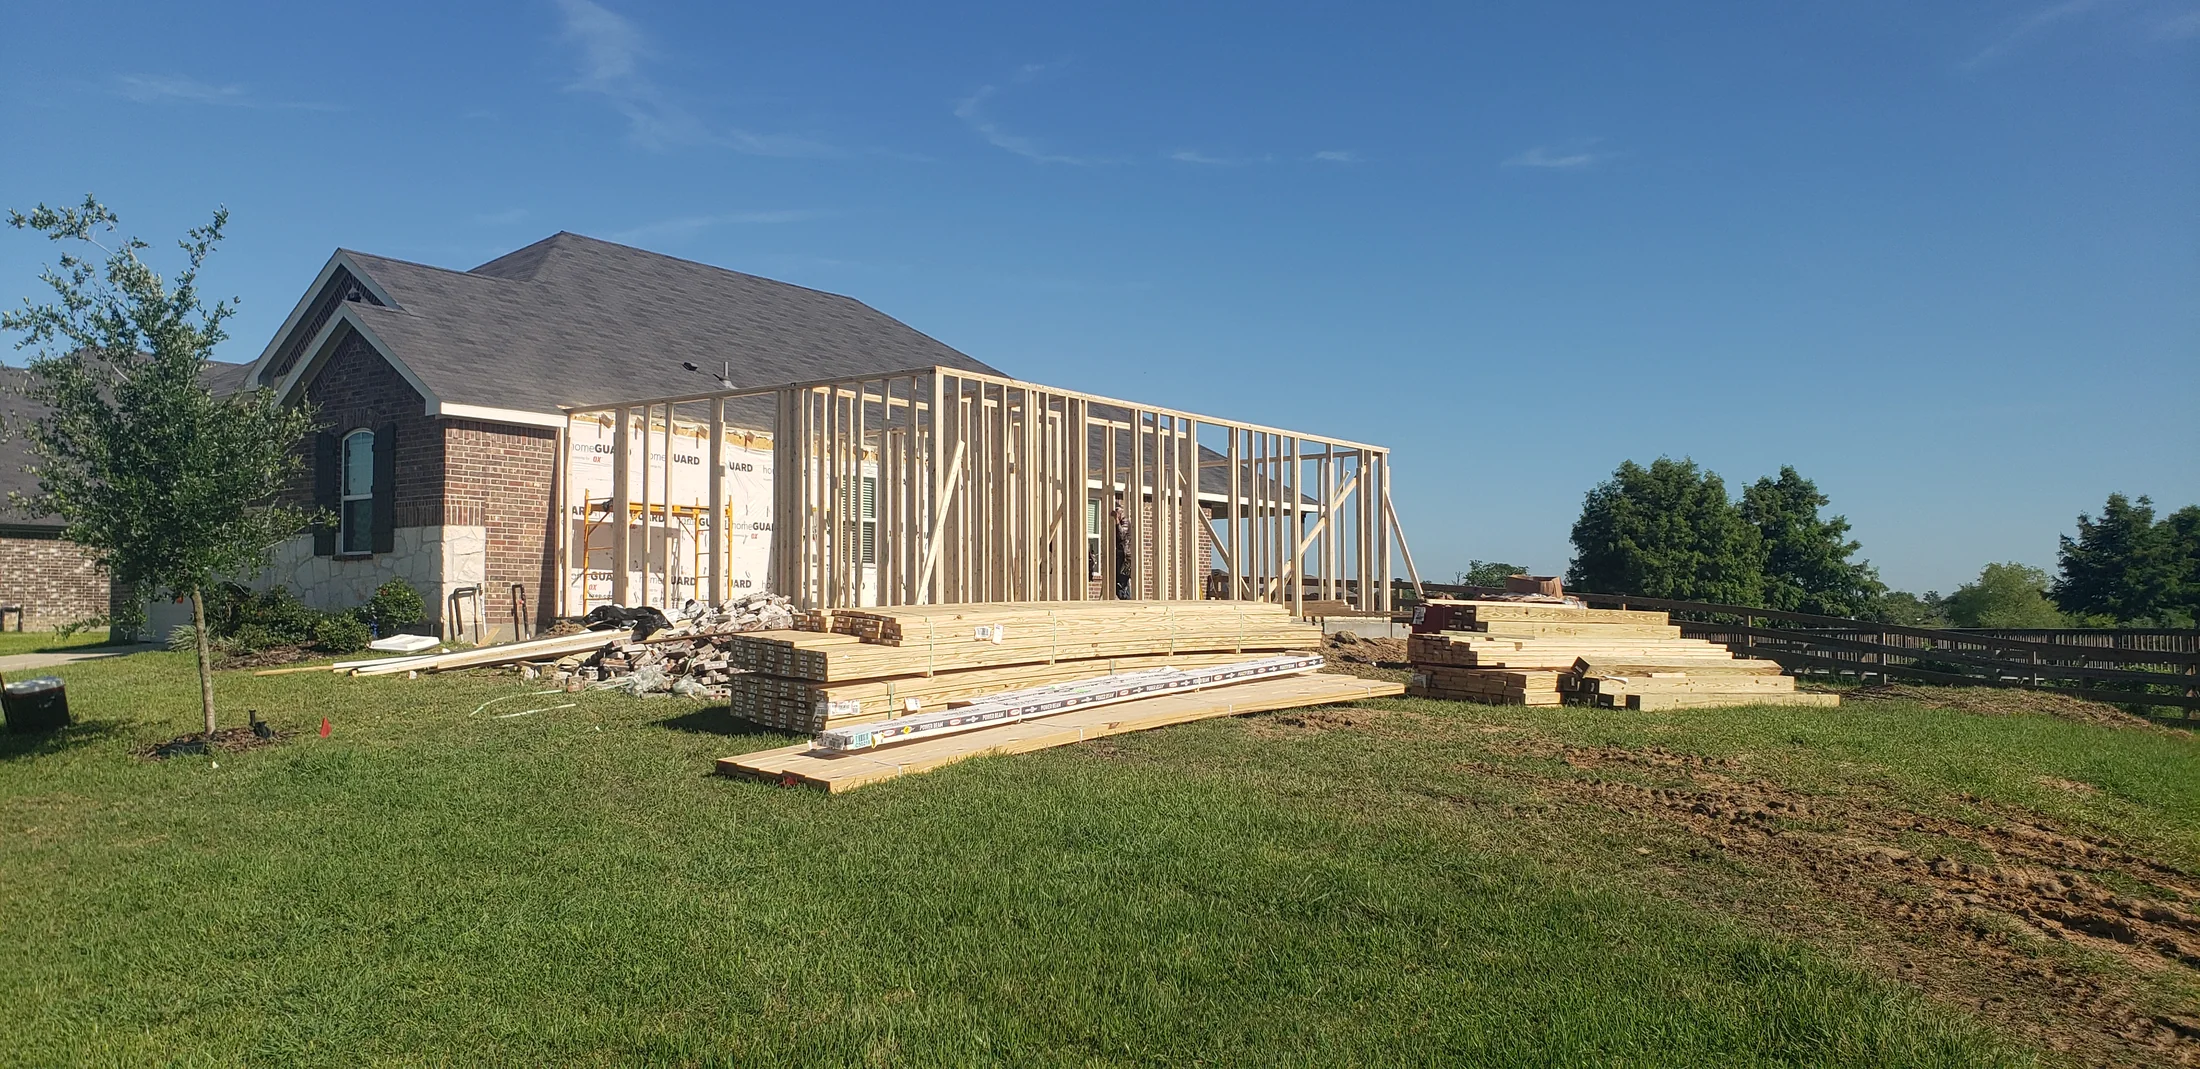
Plan the parked position and working space
Once the vehicle is inside, it still has to function. A usable bay needs room for doors, people, storage, work, and access to building systems.
Draw cabinets, refrigerators, shelving, workbenches, stairs, electrical equipment, and mechanical equipment as occupied space. Treating storage as whatever remains after parking is a common way to lose the clearance that made the floor plan work.
- Open driver and passenger doors
- Lower the tailgate or open the rear hatch
- Load children, tools, equipment, or groceries
- Walk between the vehicle and walls
- Reach storage without moving the vehicle
- Keep panels, shutoffs, and equipment serviceable
Draw the vertical section—not only the floor plan
Width and depth receive most of the attention, but tall trucks and future equipment also depend on clear height. The vehicle may clear the framed opening and still conflict with an open garage door, operator, beam, light, fan, or ceiling-mounted storage.
If the owner is considering a vehicle lift, suspended storage, taller work vehicle, or upper-level space, that goal should be identified before structural and electrical plans are complete. It can affect slab design, clear height, power, stairs, and equipment placement.
Coordinate storage, utilities, and future uses early
A detached garage may support vehicle storage, a workshop, lawn equipment, a future apartment, or several uses at once. Each purpose changes the right building dimensions and systems.
Electrical capacity, EV charging, lighting, water, sewer, HVAC, ventilation, insulation, and communications are easier to coordinate before the slab and framing are finalized. Future flexibility should be planned honestly; a building should not be represented or occupied as living space without the approvals and systems that use requires.
Verify the property before finalizing the footprint
The desired interior must fit the property’s actual constraints. Depending on the location, size, and use, planning may involve a survey, property lines, setbacks, easements, utilities, drainage, deed restrictions, HOA review, drawings, engineering, permits, and inspections.
City of Houston guidance for accessory structures illustrates why owners should resolve site information and submittal requirements early. Exact requirements vary by jurisdiction and project, so the applicable authority must be confirmed for the property.
- Current survey and recorded property information
- Setbacks, easements, and utility routes
- Finished-floor elevation and drainage
- Structural and architectural documents
- Electrical, plumbing, and mechanical requirements
- Municipal and HOA approvals where applicable
Run a full-scale driveway test
Before approving a concept, use tape, cones, or temporary markers to represent the garage-door opening, interior walls, storage zones, parked position, gates, and approach restrictions. Then drive the actual vehicle through the proposed path.
Park it, open every door, lower the tailgate, and walk around it. Repeat the test with another vehicle nearby if the driveway or garage must support more than one. This does not replace a survey, plans, or engineering, but it can expose practical conflicts while they are still easy to correct.
Design the building around its real job
PARCONTX approaches a detached garage through DESIGN • BUILD • DEVELOP: design around the property and intended use, build from coordinated plans, and develop the property with future flexibility in mind.
The best time to discover that a truck cannot make the turn is before concrete is poured. The best time to reserve space for storage, charging, utilities, or a future upper level is before those decisions become expensive revisions. A detached garage should fit both the property and the way the owner intends to use it.